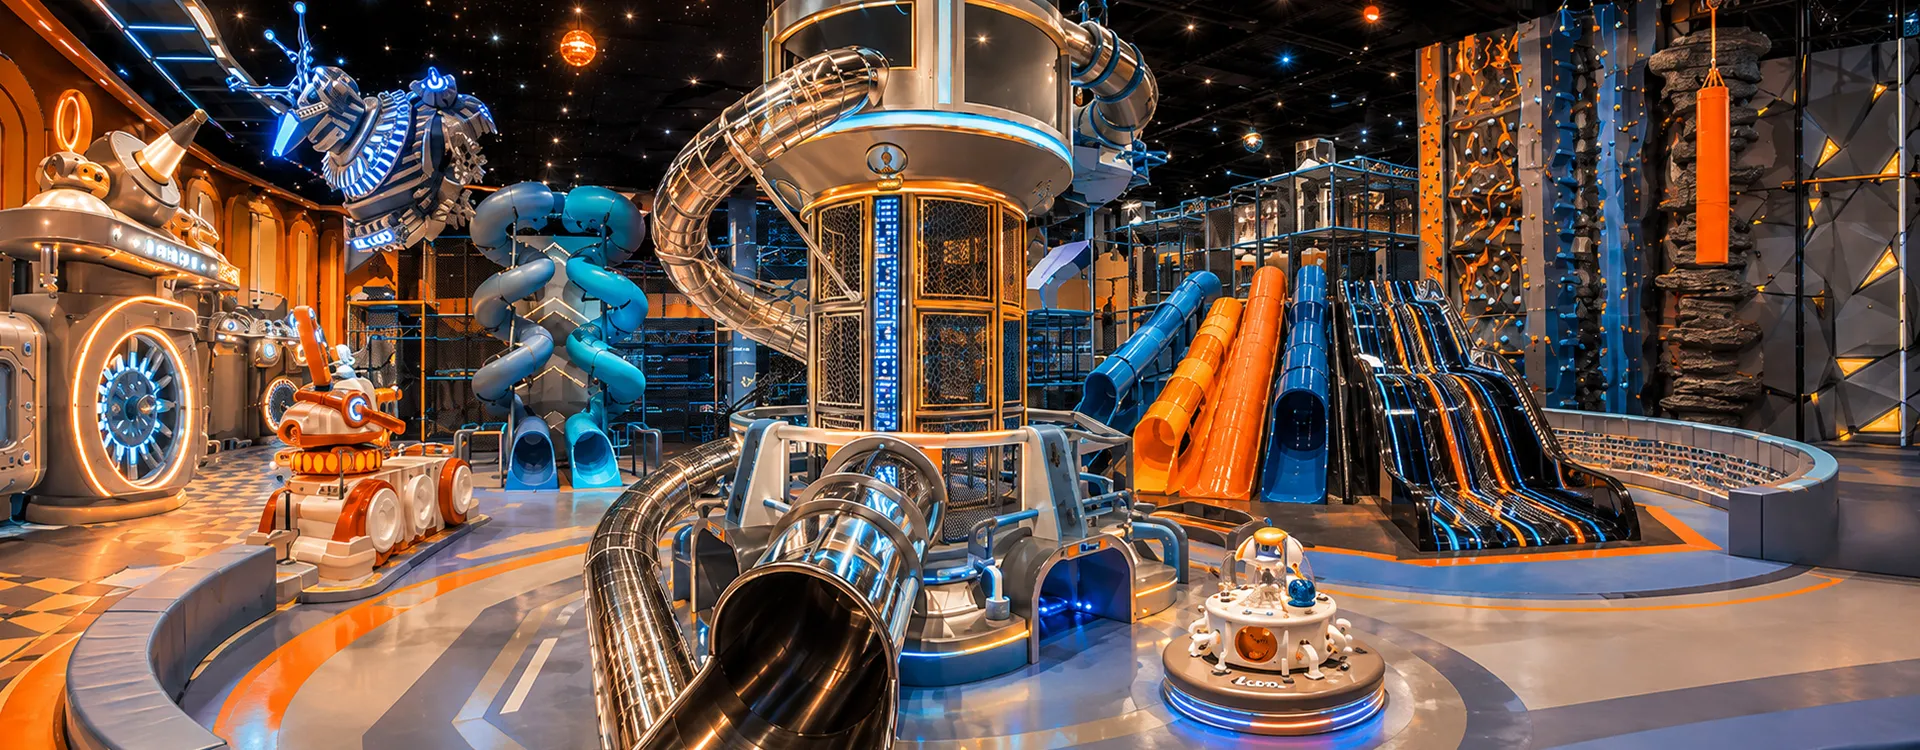
A vacant retail unit with a low ceiling can look like a poor site for a family attraction, yet it is often the most affordable space in a mall. The right indoor playground solution for retail units can turn that constraint into a compact, high-yield venue. This guide explains what to plan before the lease is signed.
Measure the Clear Height First
Ceiling height decides which play structures fit. Measure the lowest beam, duct and sprinkler head, then subtract the clearance required for lighting, signage and maintenance. A low-ceiling unit suits tunnels, ball pits, soft play towers and low climbing frames, while tall slides and multi-level suspension structures may not fit. Confirm the clear height before choosing the theme.
Check the Columns and the Floor Load
Retail units often have structural columns and a floor slab designed for shops rather than crowds. A play structure distributes load through its supports and foot traffic adds live load across the floor. Ask the building engineer for the permitted floor loading and plan the equipment around the columns, so that neither the play area nor the emergency access is blocked.
Plan Fire Egress With the Play Layout
An indoor playground concentrates children and adults in a space with limited exits. The layout must keep the escape routes clear, keep the ticketing desk away from the exit and make the exit doors visible from inside the play area. A indoor playground design for low ceilings should show the egress routes on the same drawing as the equipment, not as a separate document.
Design for Supervision and Sight Lines
Parents need to see their children, and staff need to see the whole play area. Low structures help, because they create open sight lines across the room. Place seating around the perimeter where adults can watch, keep the toddler zone visible from the entrance and avoid blind corners created by themed walls or slide towers.
Build the Commercial Model Into the Layout
An indoor playground earns from entry tickets, birthday parties, food and retail. Plan the party room, the café and the shoe storage so that they support the play area rather than compete with it. Reviewing how an ocean themed swing ship family ride uses a compact footprint shows how a themed attraction can fit a constrained site while remaining a destination in its own right. The general principles are described in material on playground design.
Budget the Fit-Out, Not Only the Equipment
Finally, include the building works in the budget: floor protection, electrics, fire systems, air conditioning, toilets and signage. A retail unit usually needs more adaptation than a purpose-built venue, and the fit-out cost can exceed the play equipment. A clear budget for both makes the lease decision realistic.
A low-ceiling retail unit can host a profitable indoor playground when the height, floor load, egress, sight lines and commercial zones are planned together. Measure first, then design the play area around the building. Operators can review the range with ThemeParkProjects indoor park team and start from the product page at https://themeparkprojects.com/indoor-playground-solutions/.
Leave a Reply